
302 Balbriggan Place | Aiken | $273,000
SHOW DETAILS
302 Balbriggan Place
Aiken, SC 29801
$273,000
4
BEDS
2.5
BATHS
2,015
SQ. FT.
302 Balbriggan Place Aiken, SC 29801
For SALE
Single Family
ACTIVE
$273,000
EST. 687.20/MO CALCULATE
4
BEDS
2.5
BATHS
2,015
SQ. FT.
Property Description
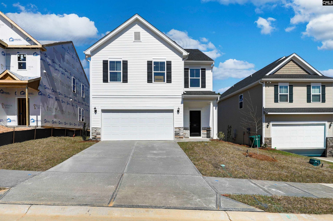
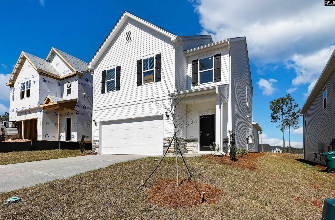
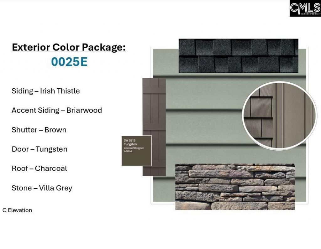
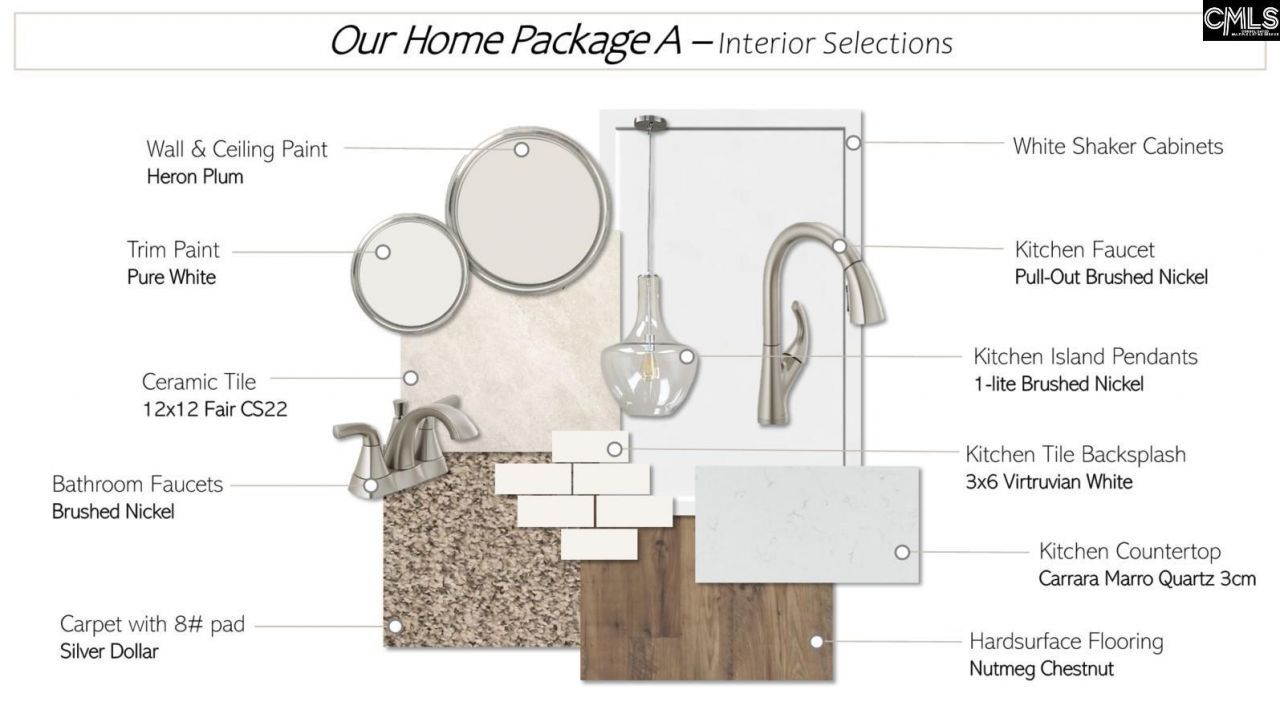
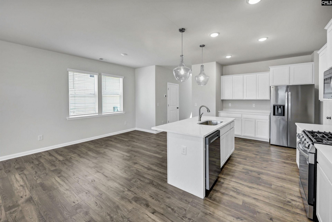
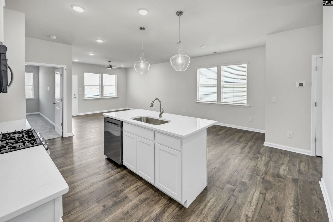
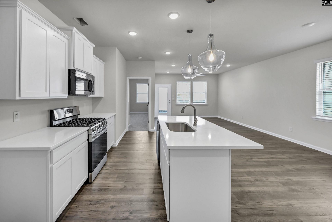
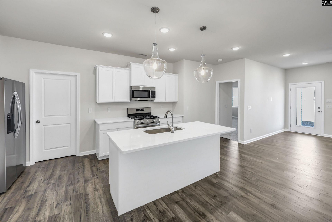
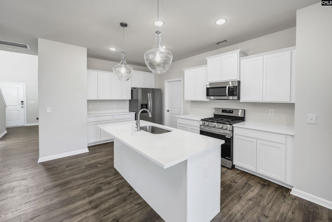
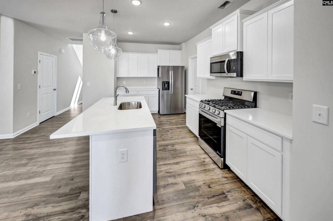
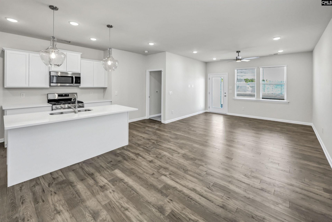
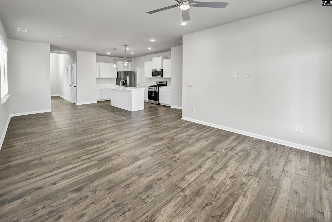
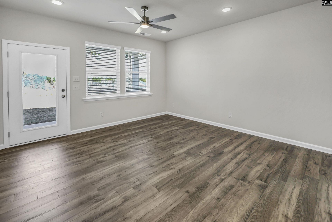
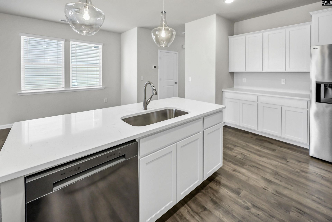
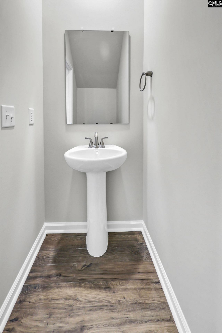
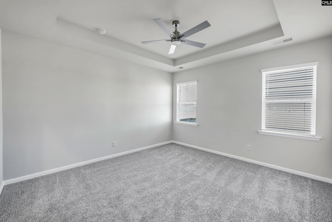
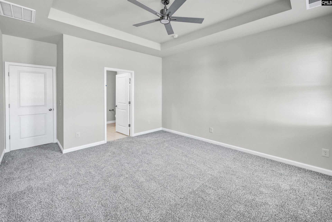
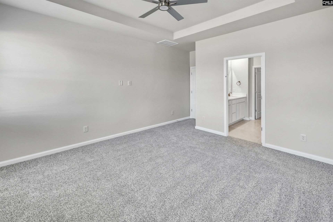
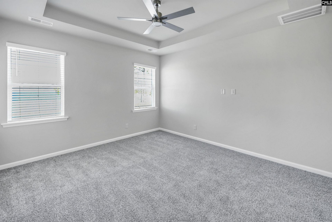
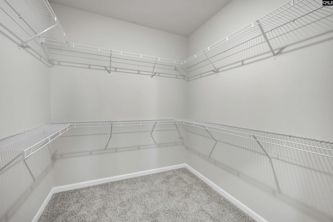
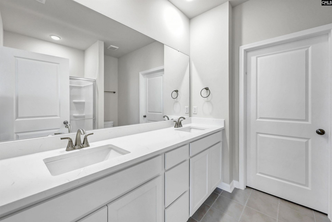
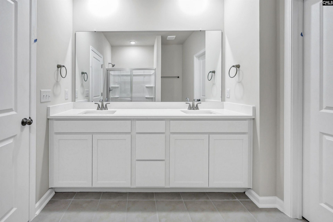
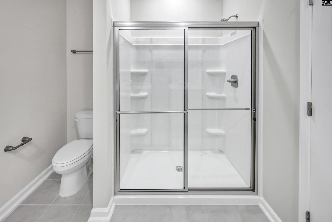
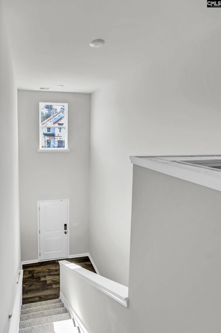
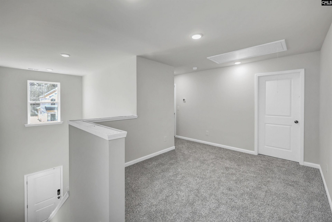
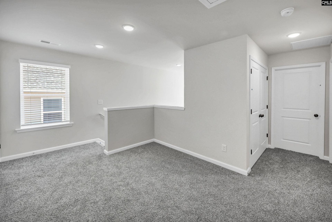
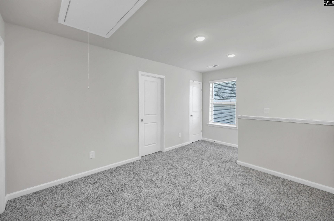
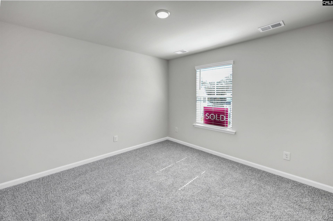
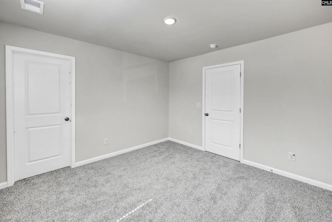
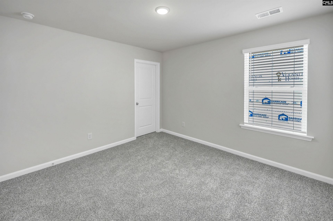
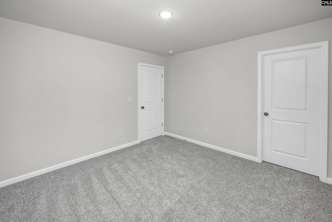
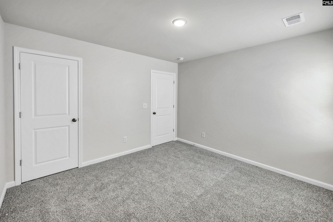
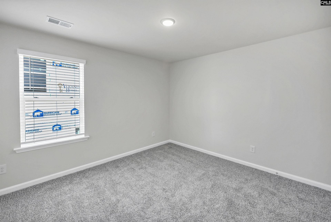
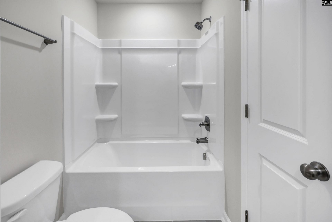
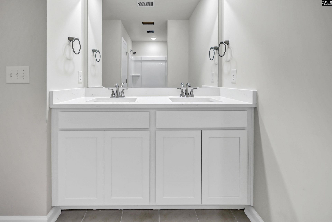
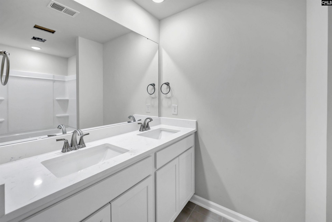
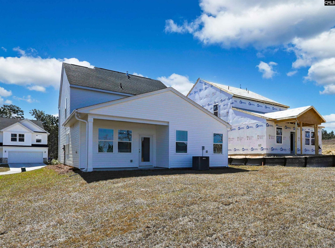
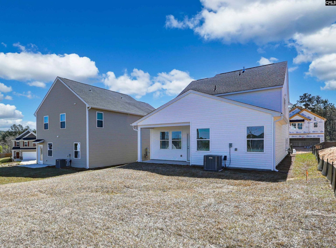
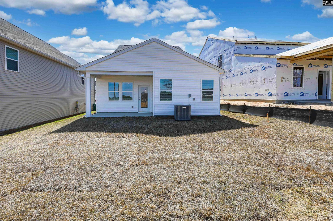
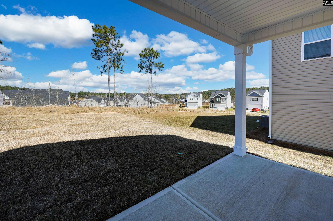
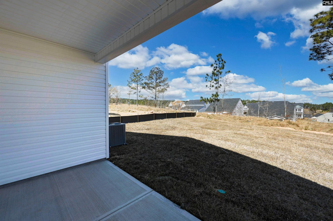
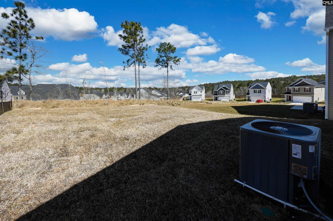
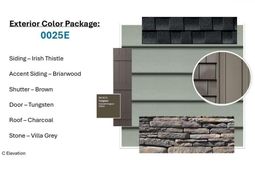
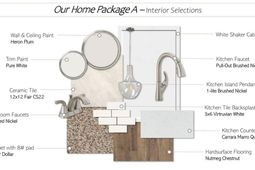
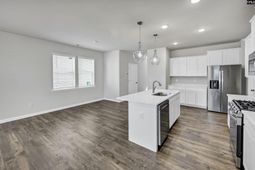
The Karamea C plan is a great open floor plan with a large kitchen that boasts white shaker cabinets, tile backsplash, large island with quartz counter tops, huge walk-in pantry with space for an additional washer and dryer, and all appliances including refrigerator and gas stove. LVP flooring in main living areas. This is a great home for entertaining with a large family room. The owner's suite is on the main level of the home with a large walk-in closet and dual vanities with quartz countertops. walk-in shower and tile floor. Upstairs is a cozy Loft and three additional bedrooms with large walk-in closets. The home has two full baths and a powder room. Covered patio with an extra patio pad. Tankless water heater, flood lights front and rear, sprinkler system, 30-year architectural shingles, and termite bait stations. 30 minutes to Fort Gordon and 7 hospitals in the area. Close to Augusta and Columbia. SEE DOCUMENTS for list of Features. Pictures not of actual home. See photos for interior and exterior color package selections. Disclaimer: CMLS has not reviewed and, therefore, does not endorse vendors who may appear in listings.
Property Details
- MLS ID639695
- Property TypeResidential - Single Family
- Garage2 car attached
- Lot Dimensions0.18 Acre(s)
- Lot Size0.18 Acres
- Stories2.0
- acres0.18
Listed By / Shown By
Listed By
Agency Name: Veranda Homes LLC
Columbia SC MLS
Shown By
Agent Name: Rebekah Kennedy
Agent Phone: (419) 775-7902
Agency Title: Carolina One Real Estate
Columbia SC MLS


Web address QR Codes
302 Balbriggan Place
Rebekah Kennedy
©OneHomeValue
Ask A Question 302 Balbriggan Place , Aiken, SC 29801




This site is hosted, designed and copyright© 1994 - 2026 by Delta Media Group, Inc. -- Patent Pending --